

Listing Courtesy of: MLS PIN / Listed By: Cathy Roberts, Cohn & Company ERA Powered
663 Mount Hermon Station Rd Northfield, MA 01360
Active (0 Days)
$489,900 (USD)
OPEN HOUSE TIMES
-
OPENSat, Nov 2111:00 am - 1:00 pm
Description
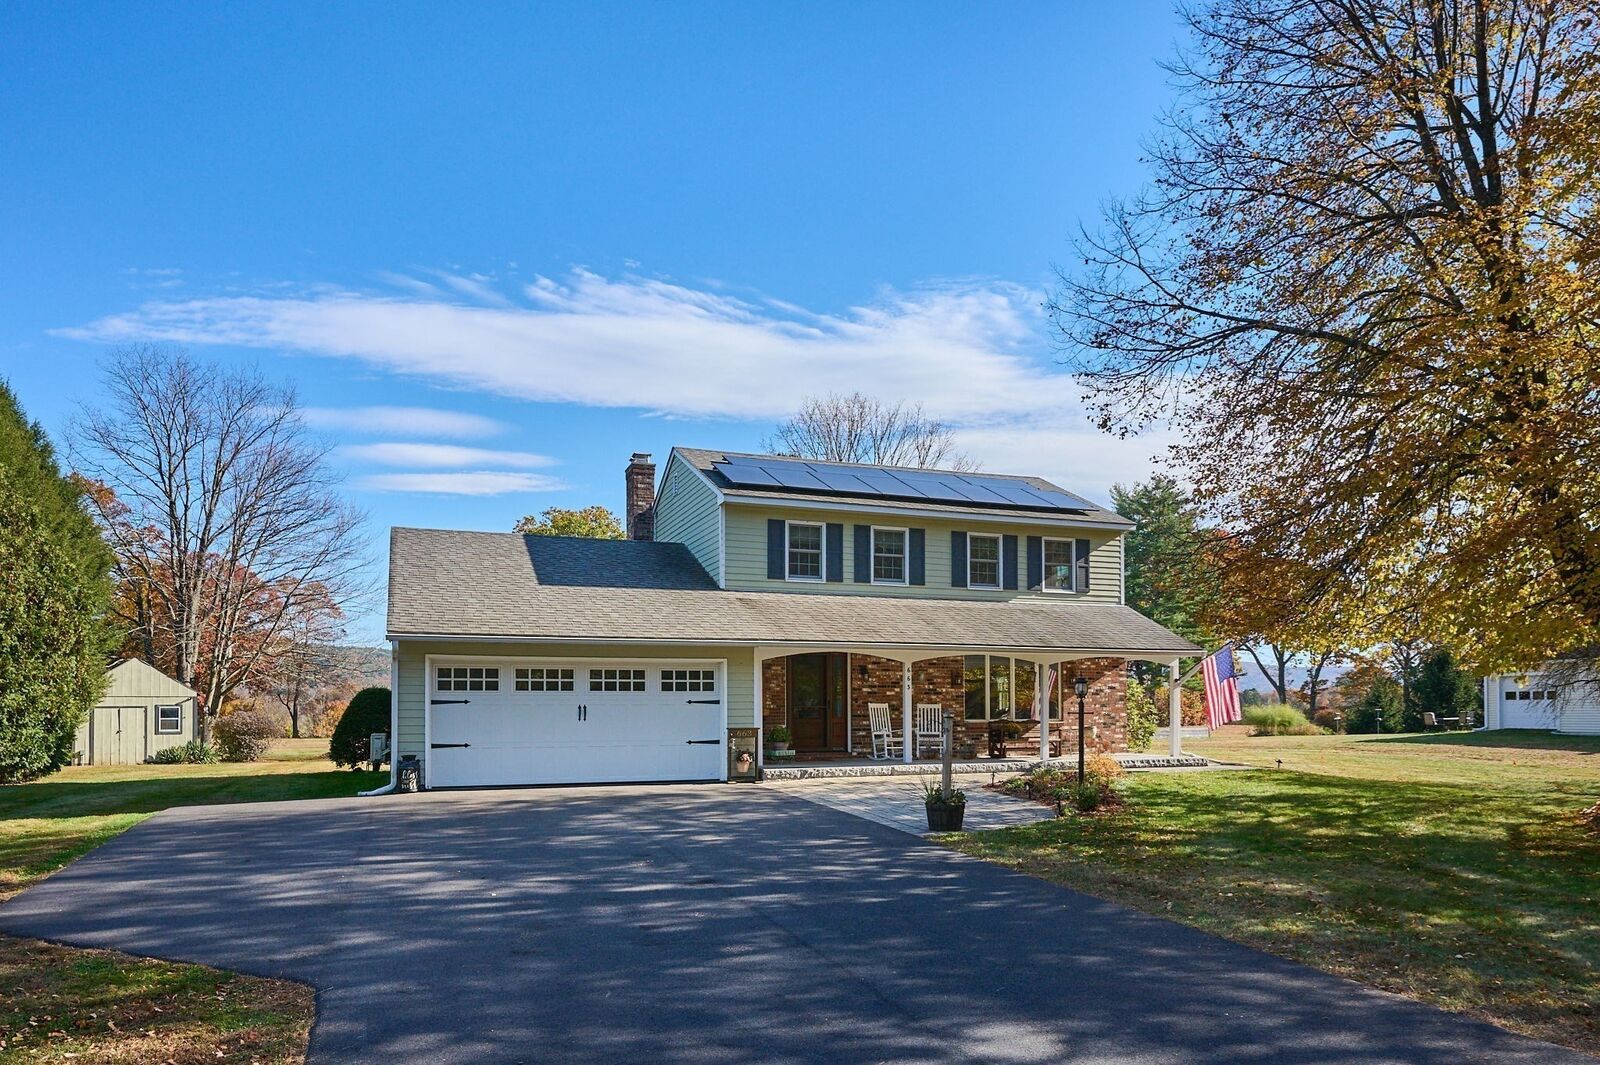
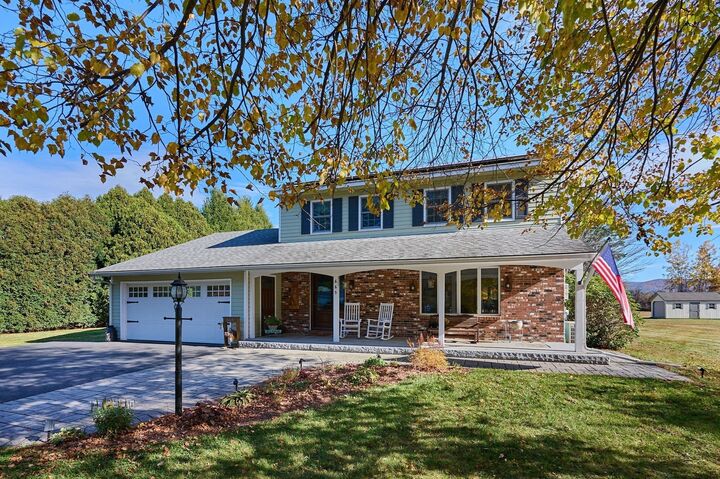
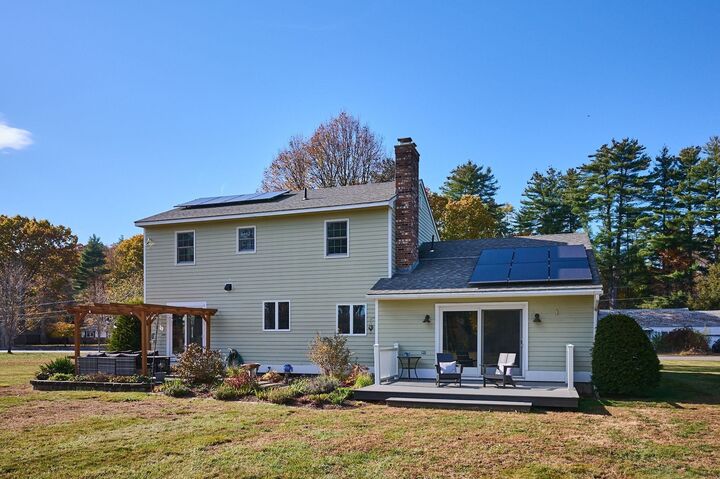
Pride of ownership shows throughout this immaculate, move-in-ready home in historic Northfield. With four bedrooms, two and a half baths, and hardwood flooring throughout, it pairs country charm with thoughtful updates. The country kitchen features lovely cabinetry, and sliding doors in the dining room open directly onto the backyard patio. A vaulted ceiling and fireplace make the spacious family room feel open and inviting, while a second set of sliders leads to a deck overlooking the expansive, level, and private backyard. The primary bedroom features its own en suite bath.Recent improvements include three new mini-splits, new second-floor windows, a new staircase, and updated electrical. A two-car garage, paved driveway, five-year-old water softener, and leased solar panels round out the features. With beautiful curb appeal and plenty of room to gather indoors and out, this is a wonderful place to call home for the holidays. First showing at the Open House, Saturday November 21st from 11:00-1:00pm. Stop by and check out this beautiful home.
MLS #:
73603699
73603699
Taxes
$6,024(2026)
$6,024(2026)
Lot Size
1.84 acres
1.84 acres
Type
Single-Family Home
Single-Family Home
Year Built
1979
1979
Style
Garrison
Garrison
Views
Scenic View(s)
Scenic View(s)
County
Franklin County
Franklin County
Listed By
Cathy Roberts, Cohn & Company ERA Powered
Source
MLS PIN
Last checked Nov 19 2026 at 5:28 PM GMT+0000
MLS PIN
Last checked Nov 19 2026 at 5:28 PM GMT+0000
Bathroom Details
Interior Features
- Range
- Refrigerator
- Dryer
- Washer
- Dishwasher
- Laundry: Electric Dryer Hookup
- Laundry: Washer Hookup
- Laundry: First Floor
- Windows: Insulated Windows
- Windows: Screens
- Oven
- Entrance Foyer
- Water Heater
- Closet
Kitchen
- Dining Area
- Flooring - Vinyl
- Country Kitchen
Lot Information
- Level
- Cleared
Property Features
- Fireplace: 1
- Fireplace: Family Room
- Foundation: Concrete Perimeter
Heating and Cooling
- Electric Baseboard
- Oil
- Electric
- Baseboard
- Ductless
Basement Information
- Full
- Bulkhead
- Interior Entry
- Concrete
Flooring
- Wood
- Vinyl
- Flooring - Stone/Ceramic Tile
Exterior Features
- Roof: Shingle
Utility Information
- Utilities: Water: Private, For Electric Dryer, Washer Hookup, For Electric Range, For Electric Oven
- Sewer: Private Sewer
School Information
- Elementary School: Nfld
- Middle School: Pvrs
- High School: Pvrs
Garage
- Attached Garage
Parking
- Off Street
- Paved Drive
- Paved
- Driveway
- Attached
- Storage
- Garage Door Opener
- Total: 8
Living Area
- 1,820 sqft
Location
Disclaimer: The property listing data and information, or the Images, set forth herein wereprovided to MLS Property Information Network, Inc. from third party sources, including sellers, lessors, landlords and public records, and were compiled by MLS Property Information Network, Inc. The property listing data and information, and the Images, are for the personal, non commercial use of consumers having a good faith interest in purchasing, leasing or renting listed properties of the type displayed to them and may not be used for any purpose other than to identify prospective properties which such consumers may have a good faith interest in purchasing, leasing or renting. MLS Property Information Network, Inc. and its subscribers disclaim any and all representations and warranties as to the accuracy of the property listing data and information, or as to the accuracy of any of the Images, set forth herein. © 2026 MLS Property Information Network, Inc.. 11/19/26 09:28


